
Outdoor Living in Mooresville, NC
Most Mooresville back yards were built one piece at a time (a slab the year they moved in, a fire pit two summers later, a grill pushed up against the fence) and never quite became a place to be. We design and build the whole yard as one project. And because the Town took over its own permitting in 2023, we check its rules, not the county's.La mayoría de los patios traseros de Mooresville se construyeron por pedazos (una losa el año que se mudaron, una fogata dos veranos después, una parrilla arrimada a la cerca) y nunca llegaron a ser un lugar donde estar. Nosotros diseñamos y construimos el patio completo como un solo proyecto. Y como el Municipio asumió sus propios permisos en 2023, revisamos sus reglas, no las del condado.
- Whole-yard design: layout, levels and how you move through it
- Living and entertaining areas sized to a larger east-Mooresville lot
- Cooking, dining and fire-feature areas
- Detached shade structures kept inside the Town's accessory rules
- Grading and drainage so the space survives a wet spring
Licensed & Insured · Free, no-pressure estimate · Same crew quotes and builds
🌎 Se habla Español | We speak English & Spanish
Free Mooresville Outdoor Living Estimate
Form not loading? Call 704-327-5663.
⚡ We respond within 2 hours · Free estimate · No obligation
We Check the Town's Rules, Not the County's
Mooresville has run its own Building Permitting & Inspections Department since 2023 rather than deferring to Iredell County. Contractors still working from the county process are filing with the wrong office.
The Zoning Permit Always Comes First
UDO Section 2.5.11 requires a Zoning Permit before any building, electrical, mechanical or plumbing permit is issued. It is the step that stalls projects when a contractor skips it.
Machine Access Is Part of the Measurement
East-side Mooresville lots are generally big enough to get equipment to the back, which helps the labour number, but the carry distance from the drive is real and we measure it before quoting, not after.
Bilingual Crew: English & Español
Design conversations, written quotes and daily updates in either language, right across Mooresville and Iredell County.
What Your Mooresville Outdoor Living Estimate Depends On
We do not quote a back yard over the phone, because the number is set by things we have to stand in the yard to see. Here is what we weigh before pricing.No cotizamos un patio trasero por teléfono, porque el número lo deciden cosas que tenemos que ver parados en el patio. Esto es lo que sopesamos antes de cotizar.
| Element | What decides your number |
|---|---|
| Overall layout and grade change | How much of the yard moves, and how far the fall runs |
| Covered or shade structure | Whether it attaches to the house, which changes the setbacks that apply |
| Cooking and fire features | Gas, electrical and the state building code once either is involved |
| Grading and drainage | Where the water currently goes and where it can legally be sent |
| Access for machines | The route from the drive to the work, and what has to be hand-carried |
Two thresholds decide the paperwork, and they are not the same one. North Carolina exempts residential work under $40,000 from a building permit under N.C.G.S. 160D-1110(c), but that falls away the moment there is a load-bearing structure, roofing, new electrical or gas piping. Separately, and regardless of cost, Mooresville's UDO Section 2.5.11 wants a Zoning Permit before any of those trade permits can be issued at all. A project can clear the dollar threshold and still be waiting on the zoning step.Dos umbrales deciden el papeleo, y no son el mismo. Carolina del Norte exime del permiso de construcción el trabajo residencial bajo $40,000 según N.C.G.S. 160D-1110(c), pero eso desaparece apenas hay estructura de carga, techo, electricidad nueva o tubería de gas. Aparte, y sin importar el costo, el UDO de Mooresville Sección 2.5.11 exige un Zoning Permit antes de que cualquiera de esos permisos de oficio pueda emitirse. Un proyecto puede pasar el umbral de dólares y seguir esperando el paso de zonificación.
The Mooresville Rules That Actually Shape a Back Yard
Start with the one that decides where a covered structure can sit. Mooresville's UDO Section 4.3.7.B.2.c says a structure attached to the house by a wall or a roof stops being an accessory structure and becomes part of the principal building, which means it takes the principal building's setbacks, not the friendlier accessory ones. Attaching a roof to the back of the house can move where the entire structure is allowed to go. We resolve that before drawing, not after.Empiece por la que decide dónde puede ir una estructura techada. El UDO de Mooresville, Sección 4.3.7.B.2.c, dice que una estructura unida a la casa por una pared o un techo deja de ser estructura accesoria y pasa a ser parte del edificio principal, lo que significa que toma los retiros del edificio principal, no los más permisivos de accesorias. Unir un techo a la parte trasera de la casa puede mover a dónde se permite que vaya toda la estructura. Eso lo resolvemos antes de dibujar, no después.
Detached structures are easier, within limits. The Town's accessory-structure guideline puts them in the side or rear yard, at least 5 feet from any property line and 10 feet from all other buildings, and never taller than the house. UDO Section 2.5.11 exempts accessory structures under 144 square feet, or not exceeding 12 feet in width or length, from the Zoning Permit, which puts a 12-by-12 shade structure exactly on the line.Las estructuras separadas son más simples, dentro de ciertos límites. La guía municipal las ubica en el patio lateral o trasero, a por lo menos 5 pies de cualquier línea de propiedad y 10 pies de todos los demás edificios, y nunca más altas que la casa. El UDO Sección 2.5.11 exime del Zoning Permit a las estructuras accesorias bajo 144 pies cuadrados, o que no excedan 12 pies de ancho o largo, lo que deja una estructura de sombra de 12 por 12 justo en el límite.
The permitting office changed recently and it catches people out. Since 1 March 2026 the Town runs its own erosion and sedimentation control programme; Iredell County stopped accepting new projects inside the town limits and ETJ on 6 February 2026. The Town's plan threshold starts at half an acre of land disturbance rather than the state's one acre, plan review runs $500 per acre, a performance guarantee of $2,500 per acre is required before approval, and individual lot grading permits are required on single-family residential lots at $100 each. Most back-yard builds sit under the half-acre threshold, but the office you file with is not the one it was two years ago.La oficina de permisos cambió hace poco y eso sorprende a la gente. Desde el 1 de marzo de 2026 el Municipio administra su propio programa de control de erosión y sedimentación; el condado de Iredell dejó de aceptar proyectos nuevos dentro del municipio y su ETJ el 6 de febrero de 2026. El umbral de plan del Municipio empieza en medio acre de alteración de terreno en vez del acre estatal, la revisión de planos cuesta $500 por acre, se exige una garantía de cumplimiento de $2,500 por acre antes de la aprobación, y se requieren permisos de nivelación por lote en lotes residenciales unifamiliares a $100 cada uno. La mayoría de los proyectos de patio trasero quedan bajo el umbral de medio acre, pero la oficina donde se presenta no es la de hace dos años.
The 28115 ZIP is the east side of Mooresville; 28117 is the west side, the one on the water, and I-77 divides them. On the east side the Town's own Watershed Protection Overlay governs how much of a lot can be covered, and much of it falls in a WS-II Balance of Watershed area at 12 percent built-upon area, which is tighter than the lake side, not looser. Anyone quoting you a single town-wide impervious number has not looked up your address.El código postal 28115 es el lado este de Mooresville; el 28117 es el lado oeste, el del agua, y la I-77 los divide. En el lado este el Watershed Protection Overlay del propio Municipio rige cuánto de un lote puede cubrirse, y buena parte cae en un área WS-II Balance of Watershed con 12 por ciento de área construida, que es más estricto que el lado del lago, no más flexible. Quien le cite un solo número de impermeabilidad para todo el pueblo no ha buscado su dirección.
We searched the full text of the Mooresville UDO: the words pergola, outdoor kitchen, fire pit and outdoor fireplace do not appear in it. Those things are regulated by what they are structurally (an accessory structure or an addition), plus the state building code wherever gas, electrical or a load path is involved. A Mooresville-specific fire pit rule does not exist to be quoted.Buscamos el texto completo del UDO de Mooresville: las palabras pergola, outdoor kitchen, fire pit y outdoor fireplace no aparecen en él. Esas cosas se regulan por lo que son estructuralmente (estructura accesoria o adición), más el código estatal de construcción donde haya gas, electricidad o una trayectoria de carga. No existe una regla de fogatas específica de Mooresville que citar.
Sources: Town of Mooresville: Unified Development Ordinance · Town of Mooresville: Accessory Structure submittal guideline · Town of Mooresville: Building Permitting & Inspections · Town of Mooresville: Erosion Control Program · Iredell County: Erosion Control Section
How a Mooresville Backyard Build Runs
Walk the yard and pull your rules
We measure, find the fall, and look up your address: watershed overlay, setbacks, and whether anything you want attaches to the house and changes which setbacks apply.
One design, one written price
Layout, levels, materials and circulation as a single plan with a single number, plus the Zoning Permit filed with the Town before any trade permit is pulled.
Move earth, then water
Grade first and drainage second. On the east side of town the clay sits close to the surface, so where water goes after a storm decides whether the space gets used in March.
Build, finish, hand over
Structures, surfaces, planting and finish work, cleaned up daily. Base, drainage and backfill are photographed at each layer before they disappear, and those photos come with the invoice.
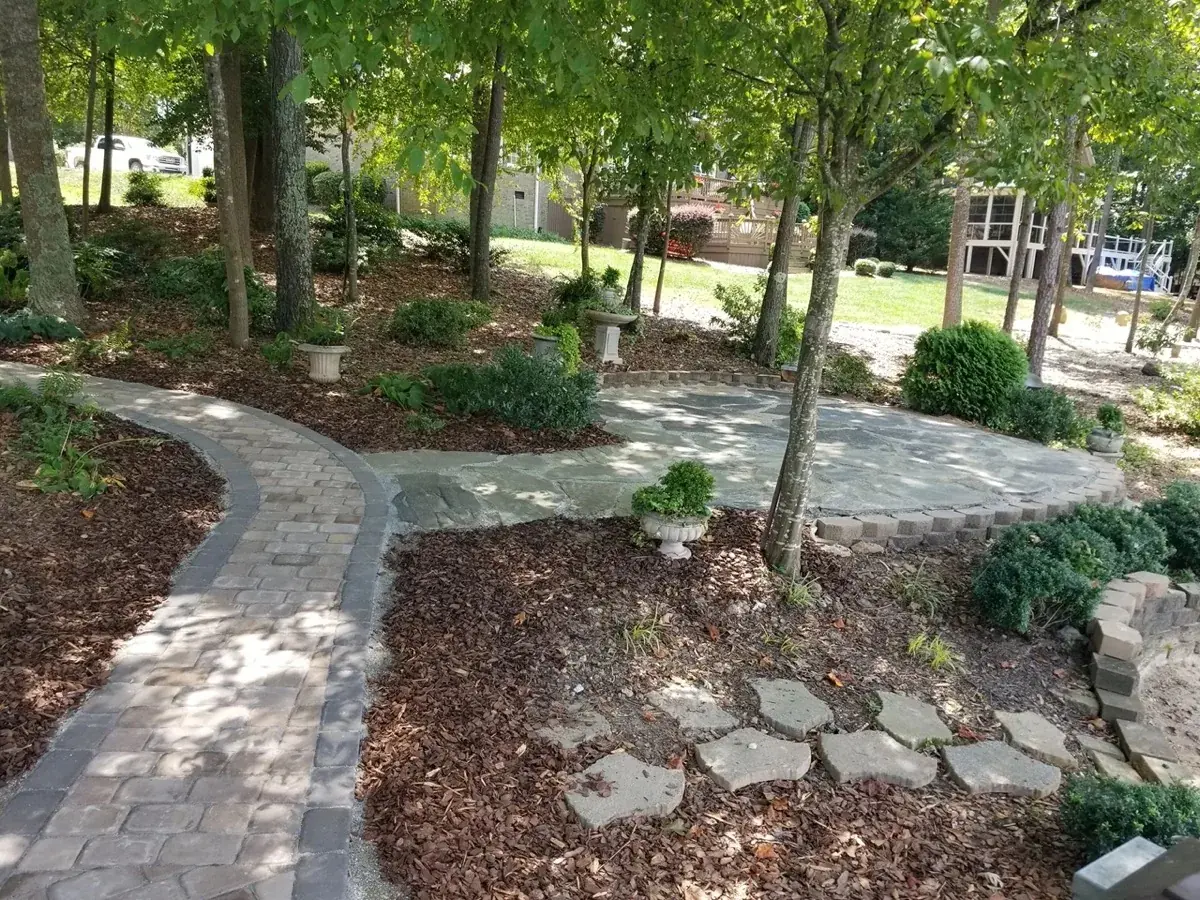
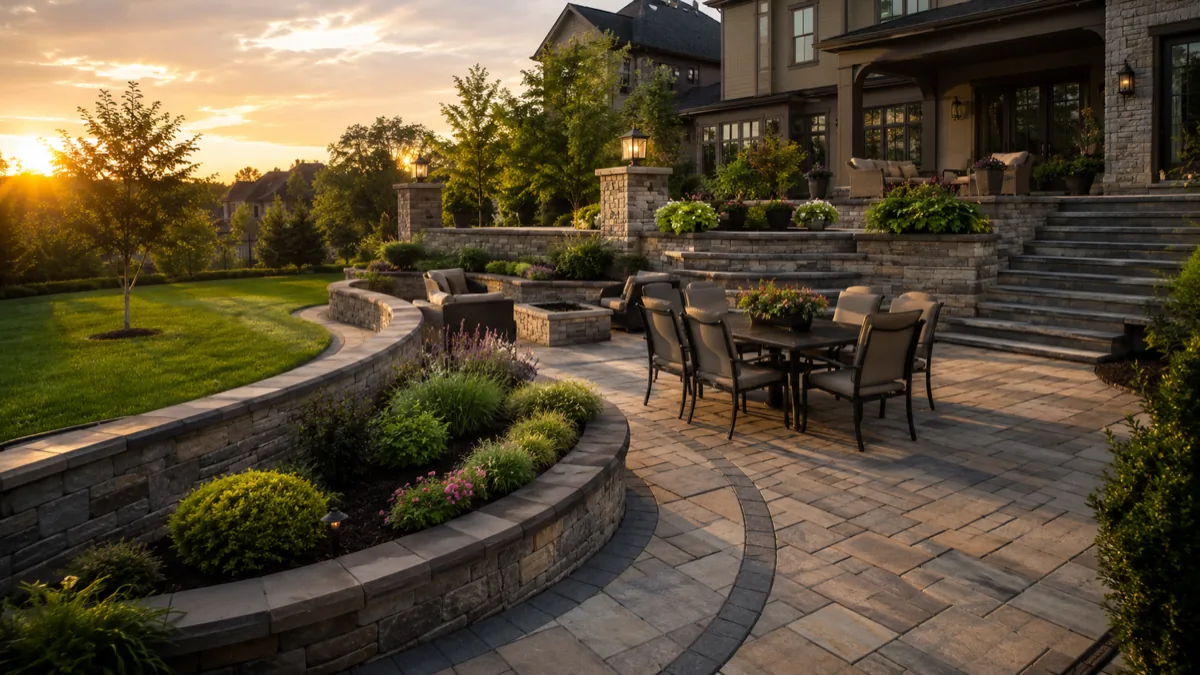
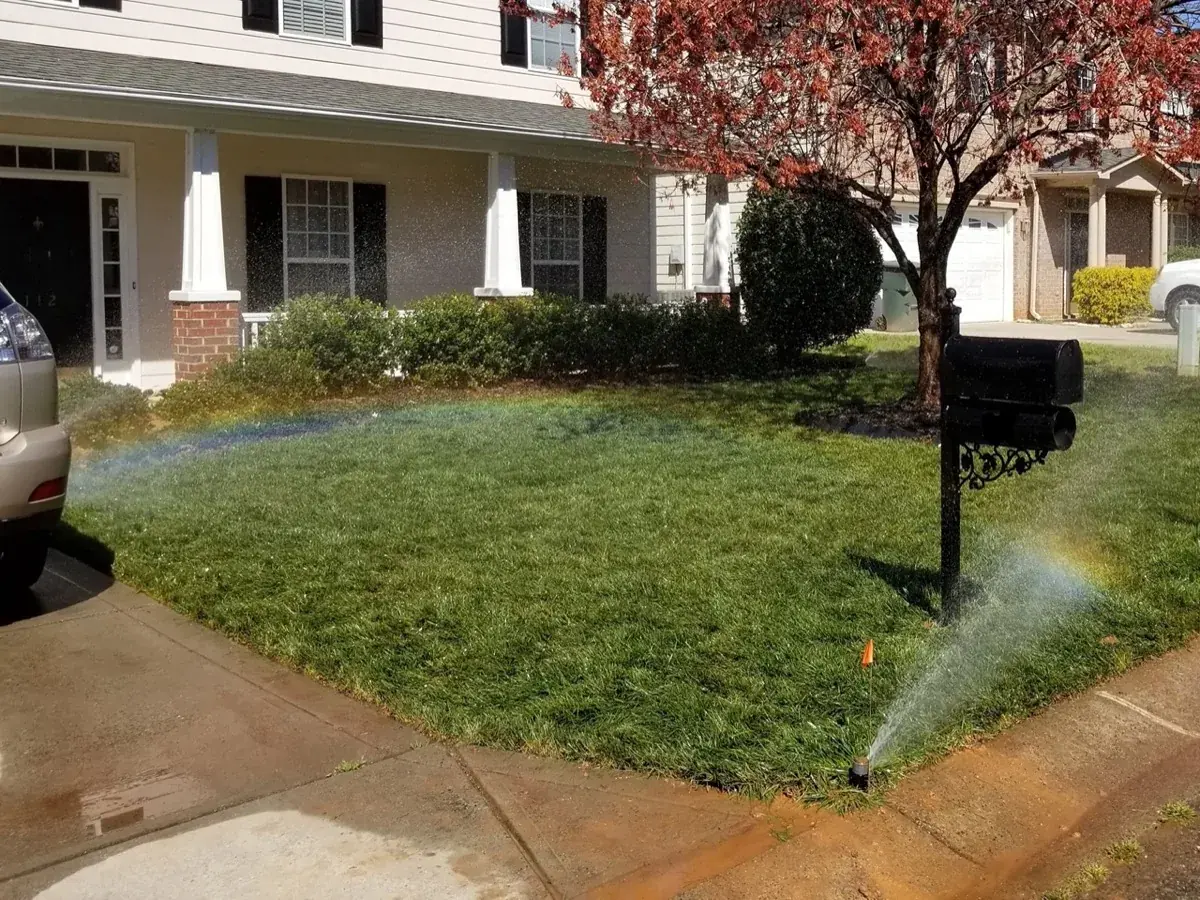
Backyard Builds Around Mooresville
Mooresville Neighborhoods We Build In
East and central Mooresville: the 28115 side of I-77, where lots are big enough to plan a whole yard rather than squeeze one in.Mooresville este y centro: el lado 28115 de la I-77, donde los lotes son suficientemente grandes para planificar un patio completo en vez de encajarlo a la fuerza.
- Curtis Pond
- Cherry Grove
- Stafford at Langtree
- Gambill Forest
- Linwood Farms
- Brownstone Ridge
- Meadows at Coddle Creek
- Heritage at Neel Ranch
- Sutters Mill
- Summerlin
- Harris Village
Mooresville Outdoor Living Questions
What Mooresville homeowners ask before a back yard gets designed.
Ask Us Anything →How much does a backyard transformation cost in Mooresville, NC?
You get the number at the on-site estimate, not over the phone, because the price is set by things we have to see: how much of the yard moves, how far the fall runs, whether anything attaches to the house, and where the water can go. Machine access matters more than people expect: the route from the drive to the back of a big lot is part of what we measure. The estimate is free and the written price is fixed after it.
How long does a project like this take?
Design and pricing typically take a couple of weeks including the Zoning Permit, and the build itself depends on how much earth moves. We give you a schedule with the written price rather than after you have signed, and we tell you which parts are weather-dependent.
Do I have to do the whole yard at once?
No, and sometimes you should not. Design the whole yard once, so that phase two lands where phase one left room for it. The usual mistake here is building three separate projects that never line up.
Can I attach a covered patio to my house?
You can, but it changes which setbacks apply. See the section above, because it is the single rule that most often decides whether a covered structure fits. We resolve it before the design, not after.
Book a Free Mooresville Outdoor Living Estimate
Pick a time. We walk the yard, look up your setbacks and overlay, and price the whole build as one number. Free, no obligation.Elija una hora. Recorremos el patio, buscamos sus retiros y su overlay, y cotizamos el proyecto completo como un solo número. Gratis, sin compromiso.