
Outdoor Living & Backyard Transformation
Most back yards get built one piece at a time (a slab one year, a fire pit the next, a grill pushed against a fence) and never quite work as a place to be. We design and build the whole yard as one project: where you sit, where you cook, where you walk, and where the water goes. You get one plan, one crew and one written price.
Licensed and insured. Our own crew, no subcontractors. Troutman, Mooresville, Concord and the Lake Norman area.
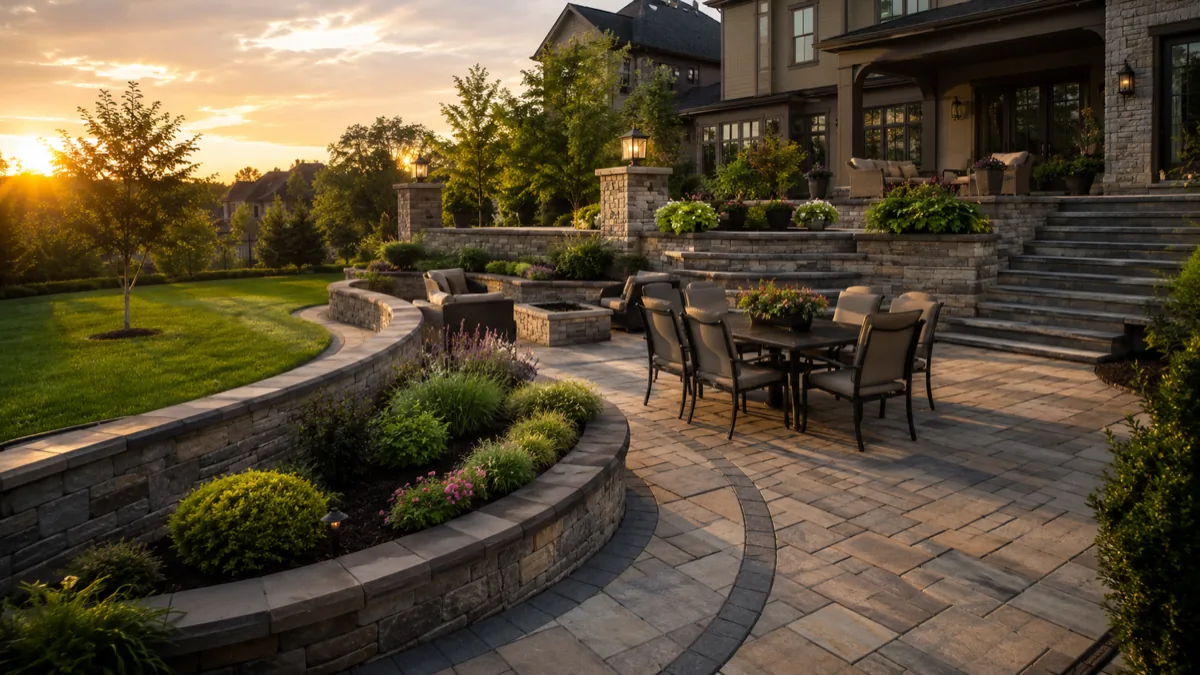
- Full backyard design: layout, levels, circulation
- Outdoor living and entertaining areas
- Cooking, dining and fire-feature areas
- Shade structures and covered space
- Grading and drainage so the space stays usable
- Planting, turf and finish work
- Permit coordination with your town or county
- A yard nobody actually uses
- Pieces added one at a time that don't connect
- Slope or standing water eating the usable space
- Nowhere to sit, cook or get out of the sun
- Three contractors, three schedules, no single plan
Start with a walk of the yard. No pressure, and the plan and price come in writing.
Request a free estimateHow a whole-yard plan comes together
Scroll to watch one back yard go from an empty lot to an evening you would actually spend outside. Every layer is decided before the first one is built.
Concept plan for illustration, not a real project. Your plan is drawn for your lot, your slope and your family.
The lot as it is
Slope, sun, the door you actually use, where water sits after rain. The plan starts from what is there, not from a catalog.
How you move through it
A walkway from the door to where you will sit and cook, wide enough for two people and a tray.
Surfaces that hold the room
Patio, steps and levels set to the grade, with a border that gives the space an edge.
Cooking, dining and fire
The grill out of the traffic line, the table near the door, the fire where people gather after dinner.
Planting, lawn and water
Beds that soften the edges, lawn where kids and dogs run, and drainage that keeps the whole thing usable after a storm.
The evening it was built for
Path and accent lighting so the yard works after dark, when you finally have time to use it.
Six zones, one plan
Not every yard needs all six. The plan decides which ones earn their space and how they connect.
Gathering
Seat walls, lounge space and shade where people actually end up.
Cooking and dining
Grill, counter and table placed so cooking is part of the evening, not away from it.
Fire feature
Wood or gas, sized to the seating around it and kept clear of the house.
Shade and cover
Pergola or covered space, placed with the permit rules below in mind.
Lawn and play
Sod or turf where kids and dogs run, kept off the slopes that never dry.
Water management
Grading and drainage designed into the plan, so the new patio is not the new puddle.
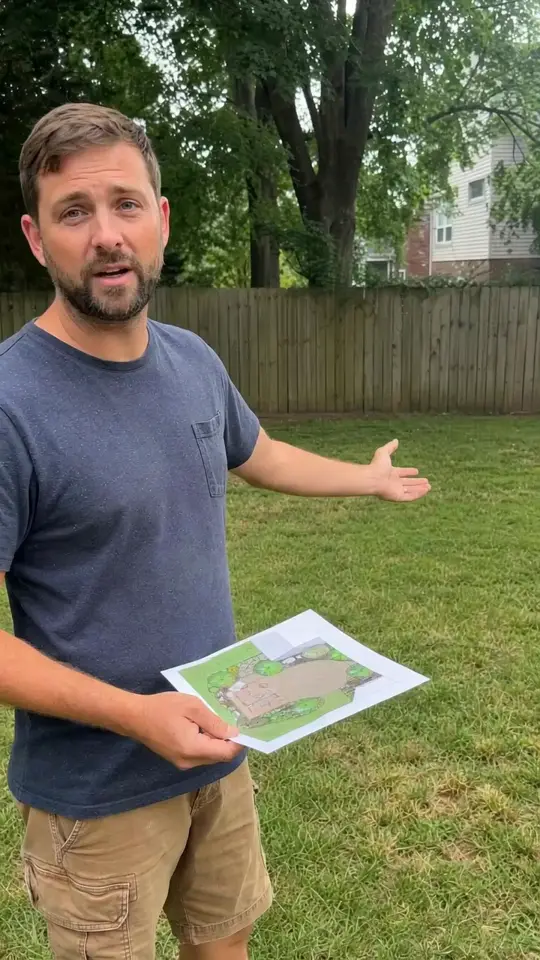
What you get before anything is dug
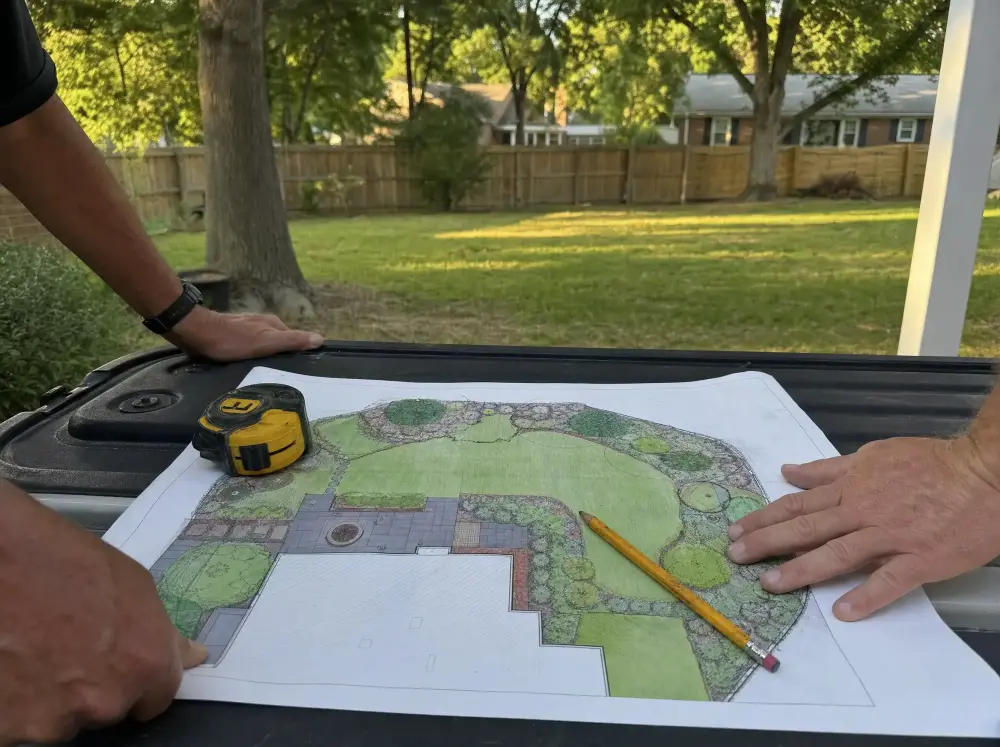
A plan you can hold, walked on your own grass, so the size and the placement are settled before the first machine arrives.
- The footprint marked on the ground, not only drawn on paper
- Where water goes once the new surface is there
- Materials named on the quote, with the base under them
- One written price for the whole yard, not piece by piece
 Illustration
Built by our crew
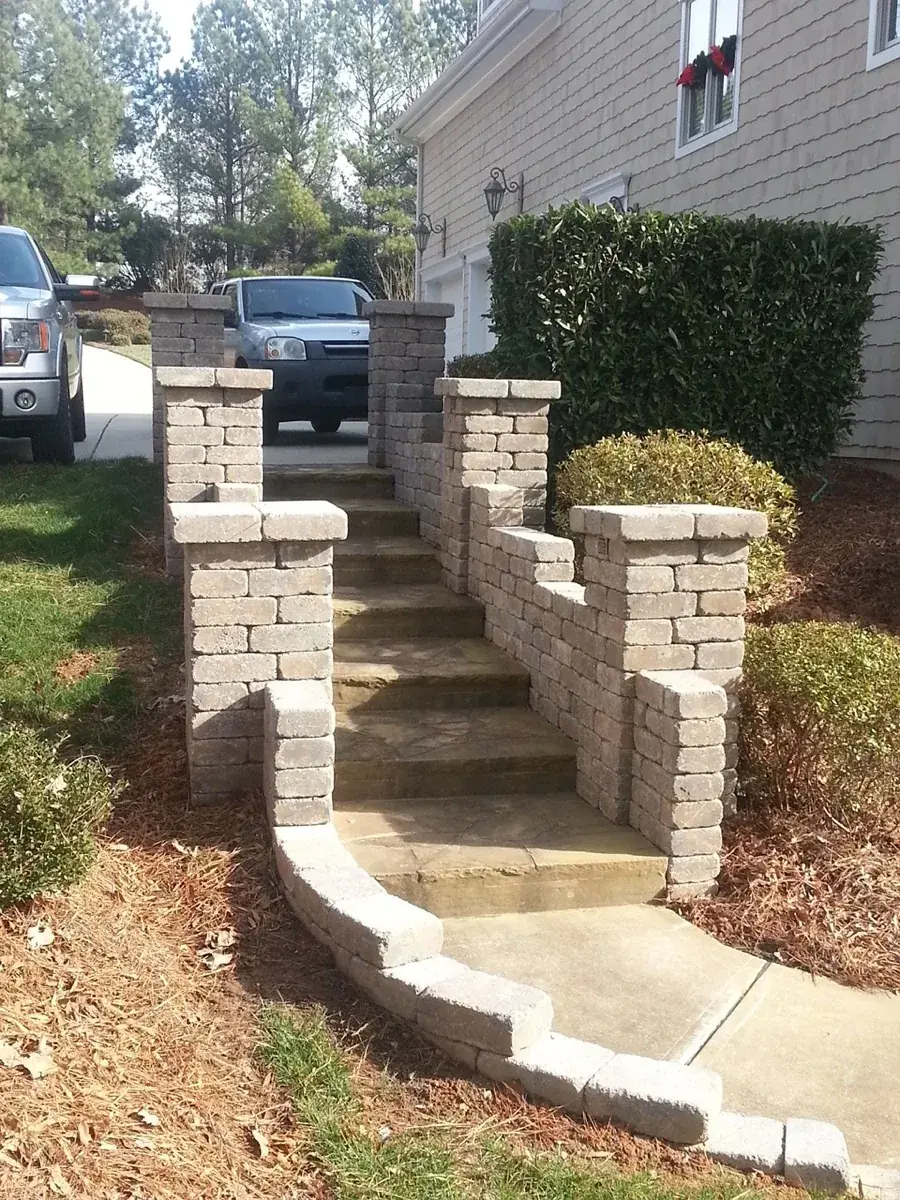
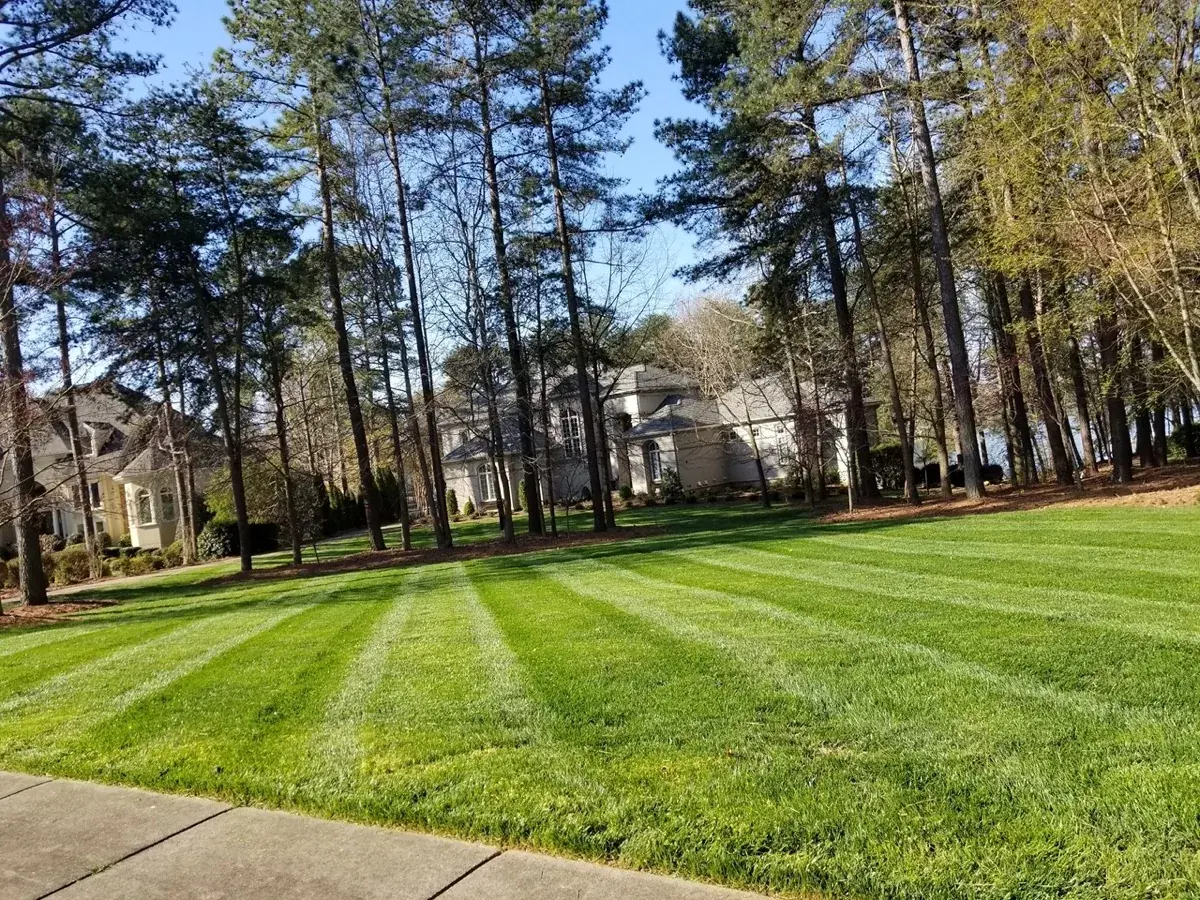
Real LAP Landscaping work around the Lake Norman area. No stock photos, no renderings.
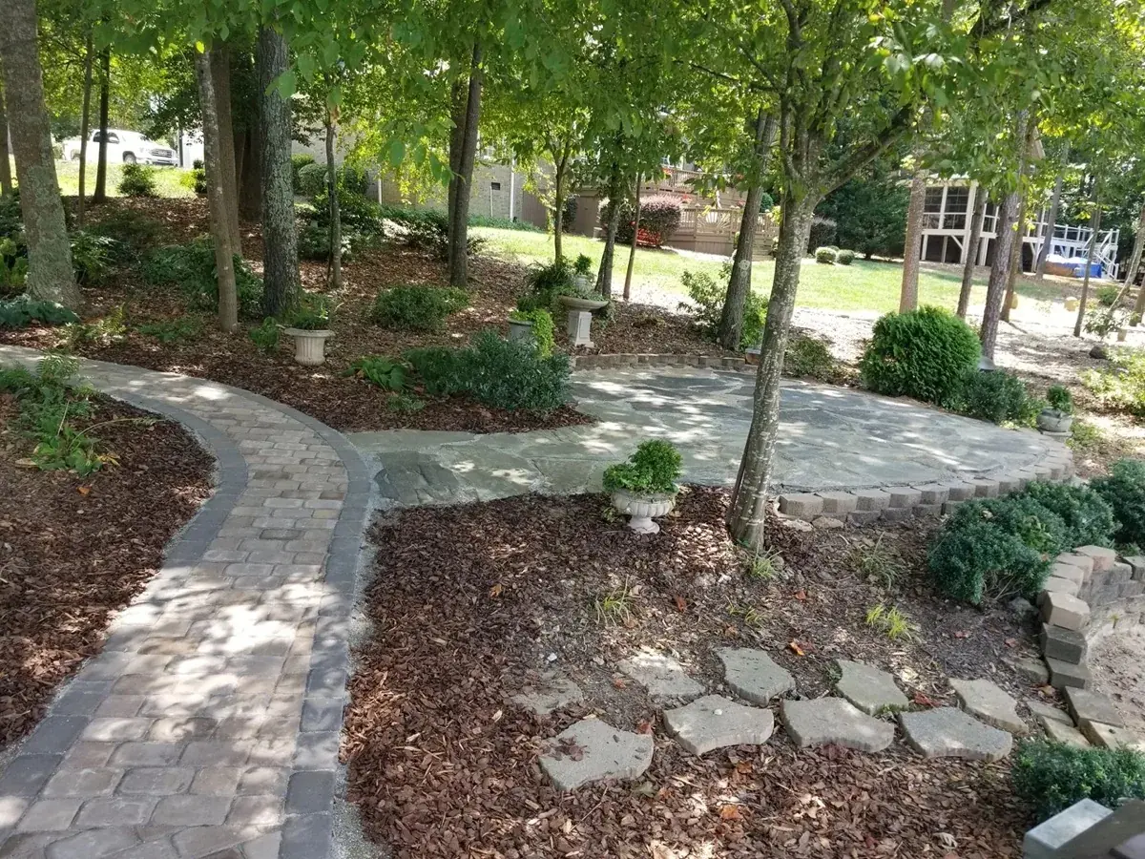
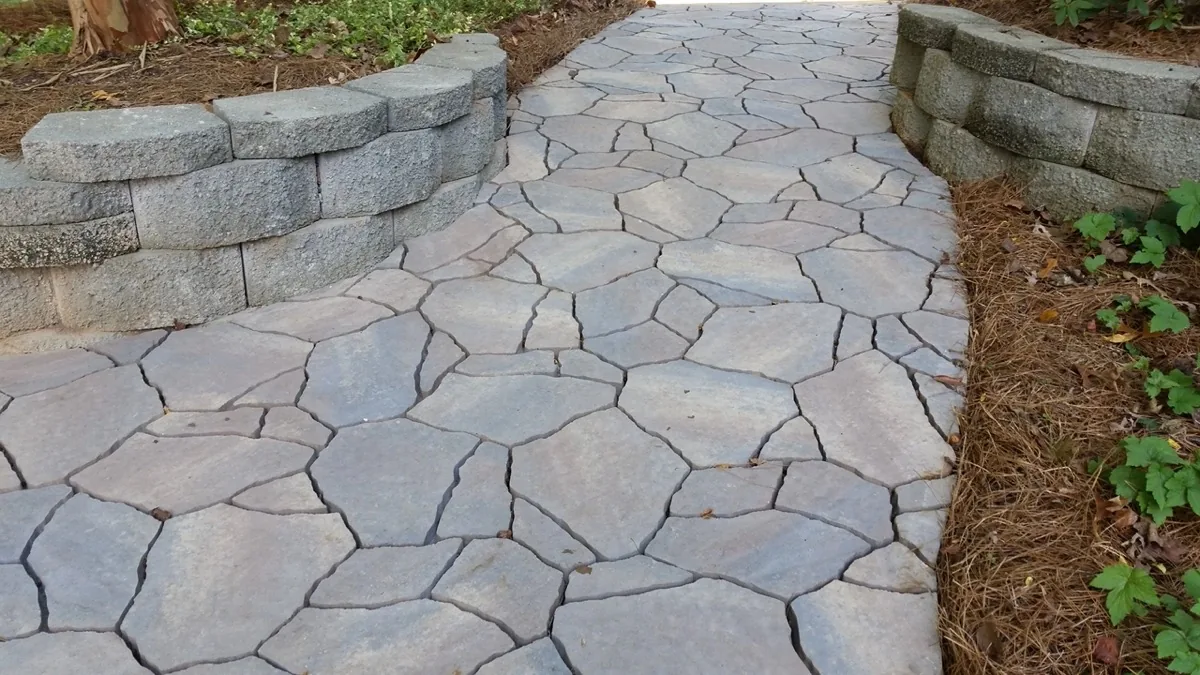
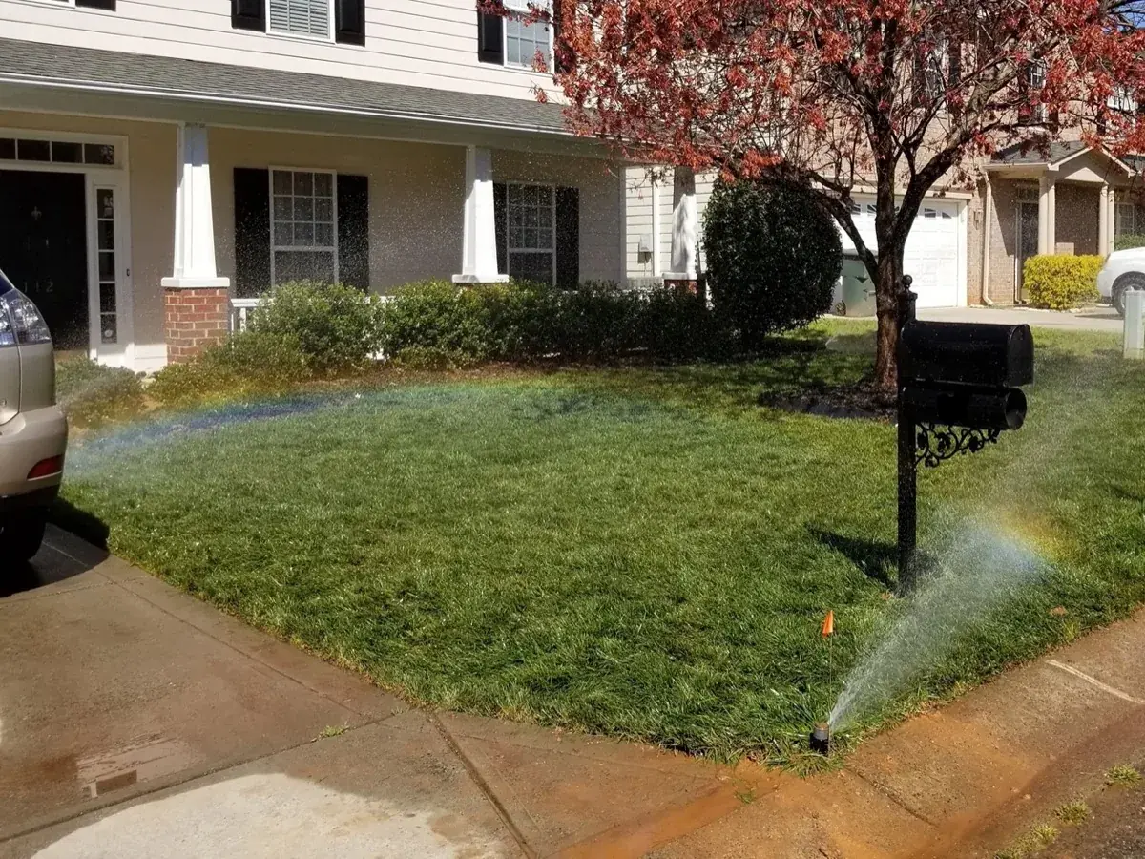
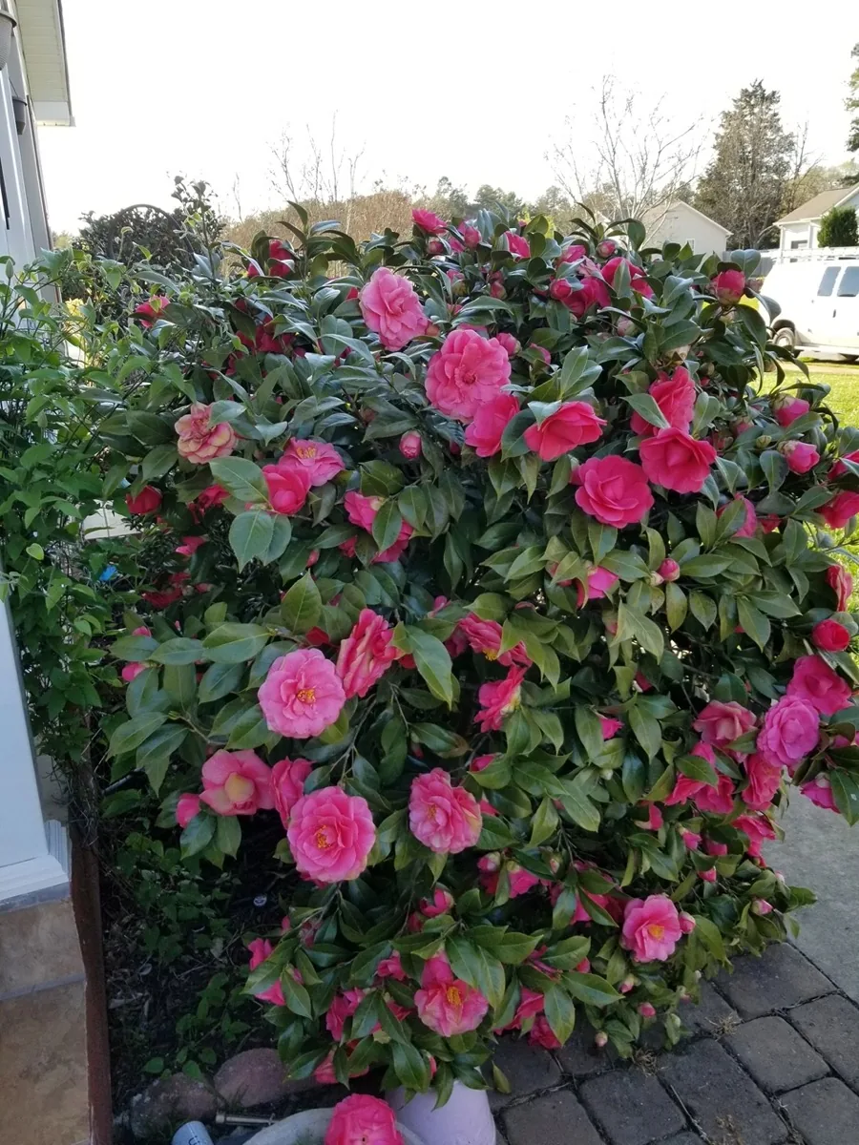
Want to see how your yard could work as one space? Walk it with us.
Request a free estimateHardscape and landscape, planned together
A patio drawn without the beds, the lawn and the slope around it ends up as an island. We plan planting, turf and grading in the same drawing as the surfaces, so the finished yard reads as one place and the water has somewhere to go.
Lighting is part of the plan, not an add-on
Conduit and fixture locations are set while the surfaces are open, so path and accent lighting go in without cutting a finished patio. If lighting is the main project, see our landscape lighting service.
Landscape lightingDrainage and gradingPaver patios and retaining walls
What actually decides where your outdoor space can go
An outdoor living build crosses more permit lines than a patio does, and the line it usually crosses first is money: North Carolina exempts residential work under $40,000 from a building permit (N.C.G.S. § 160D-1110(c)), but the exemption falls away the moment the project adds a load-bearing structure, roofing, new electrical or gas piping. A flat, uncovered patio with no gas and no wiring can sit inside it. A covered kitchen almost never does.
In Mooresville the Town has run its own Building Permitting & Inspections Department since 2023 rather than deferring to Iredell County, and its UDO § 2.5.11 requires a Zoning Permit before any building, electrical, mechanical or plumbing permit is issued. Accessory structures under 144 square feet, or not exceeding 12 feet in width or length, are exempt, which puts a 12×12 shade structure exactly on the line. The Town's own accessory-structure guideline puts them in the side or rear yard, 5 feet from any property line and 10 feet from other buildings, and no taller than the house.
One Mooresville rule decides more designs than any other: UDO § 4.3.7.B.2.c says a structure attached to the house by a wall or a roof stops being an accessory structure and becomes part of the principal building, which means it takes the principal building's setbacks. Attaching a roof to the house can move where the whole structure is allowed to sit. We check that before drawing, not after.
Concord works differently: the City reviews zoning and Cabarrus County reviews building, but there is a single submission rather than two. Its CDO § 8.4.6.A.4 exempts anything at grade or under a foot above it, so a flat patio is clear, and a shade structure is not. Structures that aren't exempt take a 5-foot side and rear setback, a 15-foot height cap, 36 inches of separation from the house, and a coverage cap of 30% of the required rear yard. That 30% figure is the tightest constraint we work against in either town, and on a smaller newer lot it decides the plan before anything else does.
Neither ordinance contains the words pergola, outdoor kitchen, fire pit or outdoor fireplace anywhere. They are regulated by category, as accessory structures, plus the state building code for anything structural, electrical or gas. Any contractor quoting you a town-specific rule for a fire pit is describing something that isn't written down.
Sources: Mooresville UDO · Mooresville accessory-structure guideline · Concord CDO Article 8 · City of Concord permits
Four steps from the first visit to the finished work.
- 01
Consult
We visit your property, listen to how you want to use the space and take measurements.
- 02
Design
You get a clear plan and a written quote covering materials, layout, drainage, timing and price.
- 03
Build
Our in-house crew prepares the site, installs hardscape and softscape, and cleans up daily.
- 04
Maintain
If you want, we come back each season for aeration, fresh mulch and irrigation tuning to keep it looking new.
Ready to use your back yard? Let's walk it and plan the whole thing.
We'll walk the property, ask how you want to use it, and follow up with a written quote that lays out scope, materials and price. We won't push extras you didn't ask for.
Get Your Free Outdoor Living Estimate
Tell us about your project and a local LAP Landscaping crew member replies quickly with a clear plan and an honest price, with no pressure and no obligation.
Form not loading? Call 704-327-5663.