
Outdoor Living in Concord, NC
Concord back yards are newer and tighter than the ones up the lake, and that changes the design problem. There is a coverage cap here that decides what fits before anything else does, and most homeowners find out about it after they have already paid someone for a drawing. We check it first, then design a yard that works as one place instead of four disconnected pieces.Los patios traseros de Concord son más nuevos y más ajustados que los del lago, y eso cambia el problema de diseño. Aquí hay un tope de cobertura que decide qué cabe antes que cualquier otra cosa, y la mayoría de los dueños se entera después de haberle pagado a alguien por un plano. Nosotros lo revisamos primero, y luego diseñamos un patio que funciona como un solo lugar en vez de cuatro pedazos sueltos.
- Whole-yard design worked backwards from your rear-yard allowance
- Living and entertaining areas planned for a tighter, newer lot
- Cooking, dining and fire-feature areas
- Covered space kept under the 30% cap and the 15-foot height limit
- Grading and drainage so the space survives a wet spring
Licensed & Insured · Free, no-pressure estimate · Same crew quotes and builds
🌎 Se habla Español | We speak English & Spanish
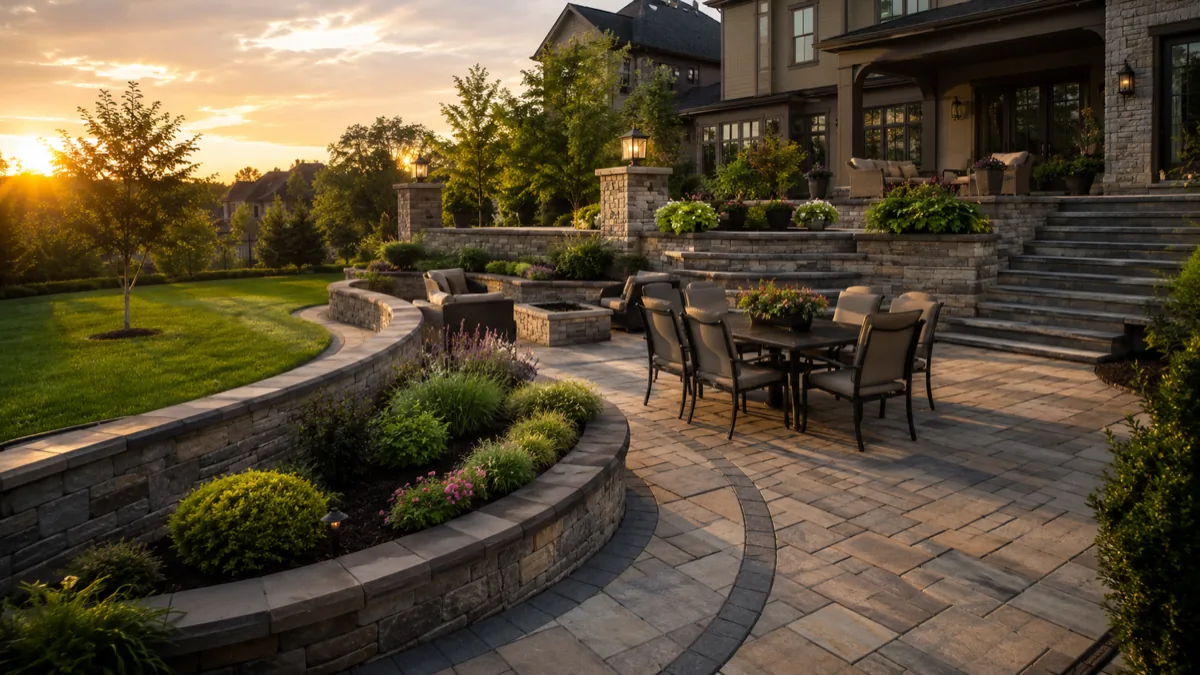
Free Concord Outdoor Living Estimate
Form not loading? Call 704-327-5663.
⚡ We respond within 2 hours · Free estimate · No obligation
We Know the 30% Rear-Yard Cap
Concord's ordinance caps detached accessory structures at 30 percent of the required rear yard. On a newer Concord lot that number decides the plan before materials or budget ever come up.
Two Reviewers, One Submission
The City reviews zoning and Cabarrus County reviews building, but there is a single submission rather than two. Filing twice, or with the wrong office, costs weeks.
We Design Backwards From the Cap
On a Concord lot the allowance comes first and the wish list second. Working that order round is why designs get redrawn twice and budgets move after signature.
Bilingual Crew: English & Español
Concord is roughly sixteen percent Hispanic, and we quote, design and run the job in Spanish or English, whichever you would rather do business in.
What Your Concord Outdoor Living Estimate Depends On
We do not quote a back yard over the phone, because the number is set by things we have to stand in the yard to see. On a Concord lot the first constraint is usually how much of the rear yard you are allowed to occupy at all.No cotizamos un patio trasero por teléfono, porque el número lo deciden cosas que tenemos que ver parados en el patio. En un lote de Concord la primera restricción suele ser cuánto del patio trasero se permite ocupar.
| Element | What decides your number |
|---|---|
| Overall layout and grade change | How much of the yard moves, and how far the fall runs |
| Covered or shade structure | Height, separation from the house, and the 30% rear-yard coverage cap |
| Cooking and fire features | Gas, electrical and the state building code once either is involved |
| Grading and drainage | Where the water currently goes and where it can legally be sent |
| Access for machines | The route from the drive to the work, and what has to be hand-carried |
In Concord the money threshold usually matters less than the space one. North Carolina exempts residential work under $40,000 from a building permit under N.C.G.S. 160D-1110(c), lost as soon as there is a load-bearing structure, roofing, new electrical or gas piping. But on a typical Concord lot the thirty-percent rear-yard cap constrains the design long before the dollar figure does. We have redrawn plenty of plans that were affordable and simply would not fit.En Concord el umbral de dinero suele importar menos que el de espacio. Carolina del Norte exime del permiso de construcción el trabajo residencial bajo $40,000 según N.C.G.S. 160D-1110(c), y se pierde apenas hay estructura de carga, techo, electricidad nueva o tubería de gas. Pero en un lote típico de Concord el tope del treinta por ciento del patio trasero restringe el diseño mucho antes que la cifra en dólares. Hemos rediseñado bastantes planos que eran pagables y sencillamente no cabían.
The Concord Rules That Actually Shape a Back Yard
The rule that decides most Concord designs is a percentage, not a distance. Concord Development Ordinance Section 8.4.2.B says that on residential lots not exceeding two acres, detached accessory structures may be built in the required rear yard but shall not occupy more than thirty percent of it, and shall not be closer than five feet to any side or rear lot line or setback line. On the newer, smaller lots that make up much of Concord, that thirty percent arrives long before the budget does. It is the tightest constraint we work against anywhere in this market.La regla que decide la mayoría de los diseños en Concord es un porcentaje, no una distancia. La Sección 8.4.2.B de la Concord Development Ordinance dice que en lotes residenciales que no excedan dos acres, las estructuras accesorias separadas pueden construirse en el patio trasero requerido pero no ocuparán más del treinta por ciento de él, y no estarán a menos de cinco pies de ninguna línea lateral o trasera de lote o de retiro. En los lotes más nuevos y pequeños que forman buena parte de Concord, ese treinta por ciento llega mucho antes que el presupuesto. Es la restricción más ajustada con la que trabajamos en todo este mercado.
A second rule in the same section can change the category of the whole structure. Section 8.4.2.A states that no accessory structure shall be located less than 36 inches from the exterior wall of the principal structure, and that structures located closer than 36 inches shall be considered additions to the principal structure and shall conform to all applicable setbacks. Three feet of gap is the difference between an accessory structure and an addition, and an addition is held to a different standard entirely.Una segunda regla en la misma sección puede cambiar la categoría de toda la estructura. La Sección 8.4.2.A establece que ninguna estructura accesoria estará ubicada a menos de 36 pulgadas de la pared exterior de la estructura principal, y que las estructuras ubicadas a menos de 36 pulgadas se considerarán adiciones a la estructura principal y deberán cumplir con todos los retiros aplicables. Tres pies de separación son la diferencia entre una estructura accesoria y una adición, y una adición se somete a un estándar completamente distinto.
Height is capped at fifteen feet for accessory structures under Section 8.4.3. And Section 8.4.6.A.4 draws the line that decides whether any of this applies to you at all: anything at grade, or under a foot above it, is exempt from the accessory-structure regulations. So a flat patio is clear of all of it. A shade structure is not. That single distinction is usually where a Concord design either opens up or gets constrained.La altura tiene un tope de quince pies para estructuras accesorias bajo la Sección 8.4.3. Y la Sección 8.4.6.A.4 traza la línea que decide si algo de esto le aplica: todo lo que esté a nivel de suelo, o bajo un pie sobre él, está exento de las regulaciones de estructuras accesorias. Así que un patio plano queda libre de todo esto. Una estructura de sombra no. Esa sola distinción es normalmente donde un diseño de Concord se abre o se restringe.
The permitting path itself is simpler here than most people expect, and worth knowing because it saves a fortnight. The City of Concord states that applications for construction are reviewed by both the City, for zoning, and Cabarrus County, for building, so there is no need to submit separately to both entities. The City's own residential category for this work is listed literally as accessory structures, sheds, decks, covered porches and pools. There is also a separate Grading Application covering sedimentation and erosion control for grading of less than one acre, which is the band nearly every back-yard project falls into.La ruta de permisos es más simple aquí de lo que la mayoría espera, y vale la pena saberlo porque ahorra dos semanas. La Ciudad de Concord establece que las solicitudes de construcción son revisadas tanto por la Ciudad, para zonificación, como por el condado de Cabarrus, para construcción, así que no hay necesidad de presentar por separado a ambas entidades. La categoría residencial de la propia Ciudad para este trabajo aparece literalmente como estructuras accesorias, cobertizos, decks, porches techados y piscinas. También hay una Solicitud de Nivelación aparte que cubre control de sedimentación y erosión para nivelación de menos de un acre, que es la banda en la que cae casi todo proyecto de patio trasero.
The Concord Development Ordinance never uses the words pergola, outdoor kitchen, fire pit or outdoor fireplace; we read it through looking for them. What governs your covered space is the accessory-structure category in Article 8, the dimensional standards in Article 7, and the state building code once gas or electrical enter the picture. Anyone citing a Concord fire-pit ordinance is quoting something that was never written.La Concord Development Ordinance nunca usa las palabras pergola, outdoor kitchen, fire pit ni outdoor fireplace; la leímos completa buscándolas. Lo que rige su espacio techado es la categoría de estructura accesoria del Artículo 8, los estándares dimensionales del Artículo 7, y el código estatal de construcción una vez que entra el gas o la electricidad. Quien cite una ordenanza de fogatas de Concord está citando algo que nunca se escribió.
Sources: Concord Development Ordinance: Article 8 (Accessory Structures) · Concord Development Ordinance: Article 7 (Dimensional Standards) · City of Concord: Planning Permits · Cabarrus County: Construction Standards
How a Concord Backyard Build Runs
Measure the required rear yard first
Before anything gets drawn we work out your required rear yard and what thirty percent of it actually is, because that number sets the ceiling on every covered element in the design.
One design, one written price
Layout, levels, materials and circulation as a single plan with a single number, filed as one submission that the City reviews for zoning and the County for building.
Set the levels, then the drainage
Newer Concord lots often carry compacted construction fill and roof water routed somewhere the original grade never sent it. We fix where the water goes before anything final gets set on top of it.
Build, finish, hand over
Structures, surfaces, planting and finish work, cleaned up daily, with layer photos delivered alongside the invoice so you can see what went in under the surface.
Backyard Builds Around Concord
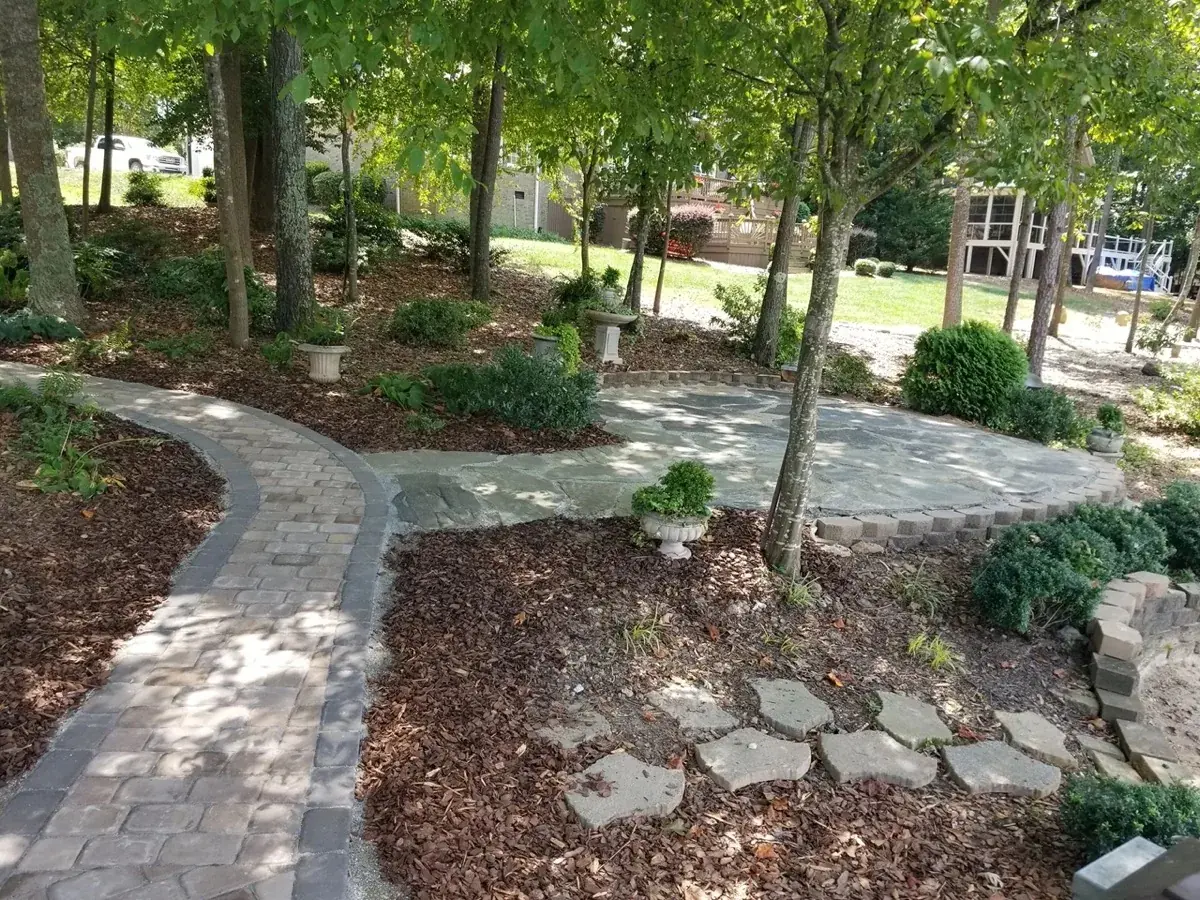
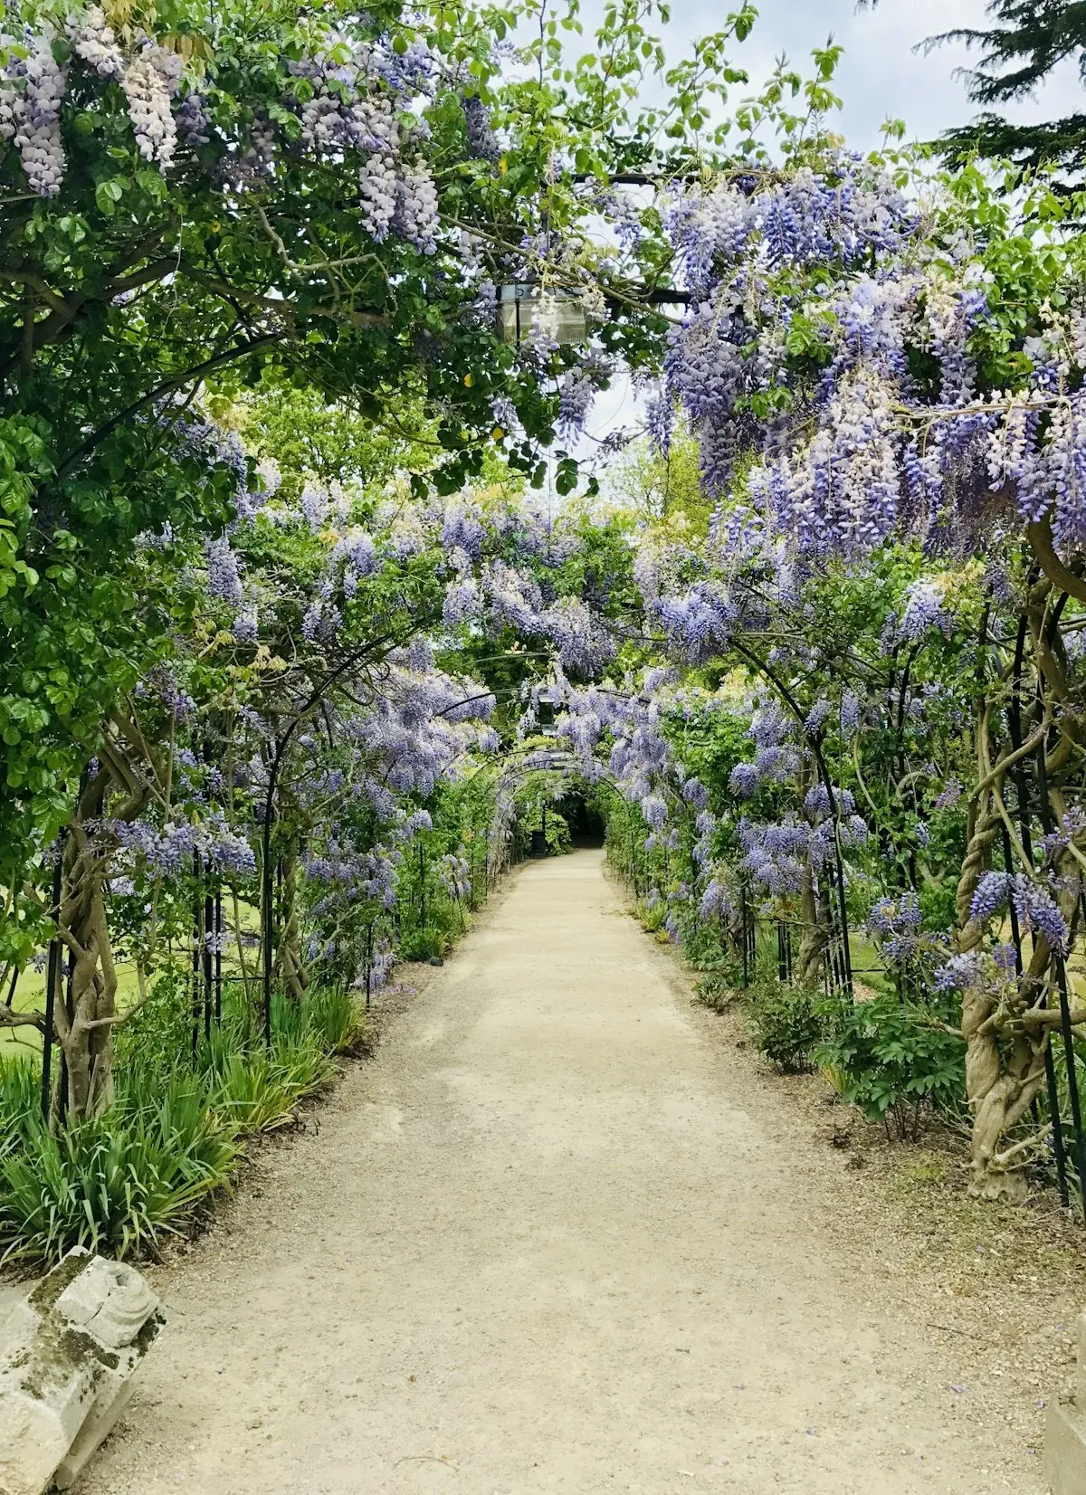
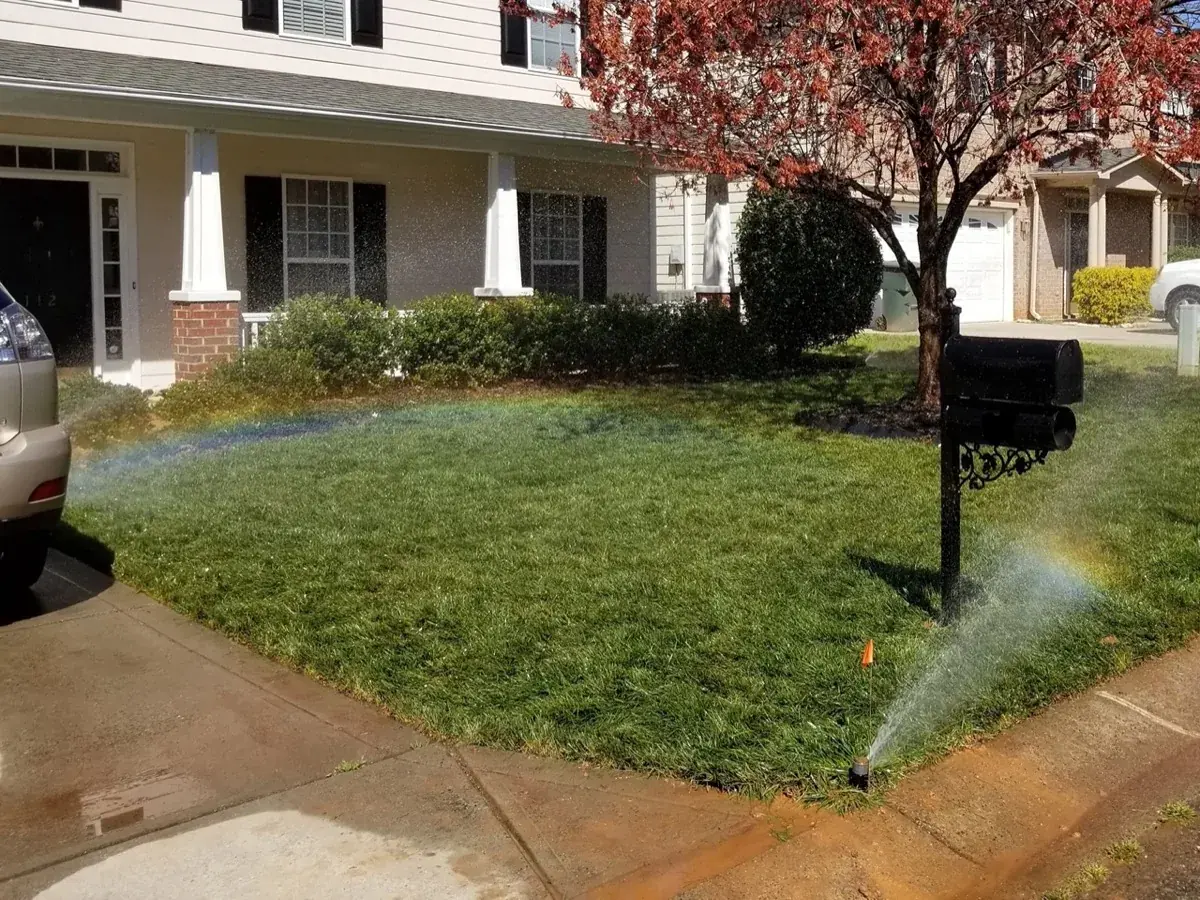

Concord Neighborhoods We Build In
Newer Concord subdivisions on both sides of town, where the rear-yard coverage cap does more to shape a design than the budget does.Subdivisiones nuevas de Concord a ambos lados del pueblo, donde el tope de cobertura del patio trasero moldea el diseño más que el presupuesto.
- Christenbury Village
- Moss Creek
- Kings Crossing
- Afton Village
- The Mills at Rocky River
- Weddington Woods
- Edenton at Cox Mill
Concord Outdoor Living Questions
What Concord homeowners ask before a back yard gets designed.
Ask Us Anything →How much does a backyard transformation cost in Concord, NC?
You get the number at the on-site estimate, not over the phone. In Concord the first thing that moves the price is how much of the rear yard you are actually allowed to occupy, because that decides the scope before materials do. After that it is grade change, whether anything is covered, whether gas or electrical are involved, and where the water can go. The estimate is free and the written price is fixed after it.
How long does a project like this take?
Design and pricing typically take a couple of weeks, helped by Concord's single submission: the City reviews zoning and the County reviews building without you filing twice. The build depends on how much earth moves; you get the schedule with the written price.
Do I have to do the whole yard at once?
No, but the whole yard should be designed once. That matters more in Concord than most places: the rear-yard coverage cap is a fixed budget of space, and spending it on phase one without planning phase two is how people end up unable to build the thing they wanted.
What if my design does not fit under the 30% cap?
Then we redesign rather than submit and hope. Usually it means moving covered area to at-grade area, which is exempt from the accessory-structure rules entirely, or detaching a structure that was going to be attached. Both change what fits without changing what the space is for.
Book a Free Concord Outdoor Living Estimate
Pick a time. We walk the yard, work out your required rear yard and what thirty percent of it allows, and price the whole build as one number. Free, no obligation.Elija una hora. Recorremos el patio, calculamos su patio trasero requerido y qué permite el treinta por ciento, y cotizamos el proyecto completo como un solo número. Gratis, sin compromiso.